About 1,500 registered nurses have voted
to accept a new contract with Virtua, calling off a threatened strike
that would have affected the health system's locations in Voorhees,
Marlton, Berlin and Camden, as well as its visiting home care nurses.
The
new three-year agreement addresses many of the nurses' concerns about
staffing, time off, wage increases and pension contributions, according
to the union representing the nurses at the negotiating table.
A
state mediator assisted during negotiations after the nurses' contract
expired Feb. 28, but union members authorized a strike vote on March 6.
Both
parties reached a tentative agreement at 4 a.m. Wednesday, and the
nurses' bargaining unit voted to approve the contract late Thursday.
The
nurses' primary concern centered on staffing needs. Virtua recently
hired 65 additional nurses and is actively recruiting to hire 100 more
nurses, said Virginia Treacy, a registered nurse and lead negotiator for
the union, JNESO District Council 1, IUOE-AFL-CIO.
PHILADELPHIA
>> On Wednesday, Clean Air Council, the Delaware Riverkeeper
Network, and Mountain Watershed Association, Inc. filed two new lawsuits
against the Department of Environmental Protection and Sunoco Pipeline
L.P. for what these organizations say is unlawful conduct related to
Sunoco’s Mariner East 2 pipelines.
On Feb. 8, DEP and Sunoco entered into a consent order and
Agreement that allowed Sunoco to resume construction activities that had
been shut down by DEP on Jan. 3 because of what these organizations say
is a mounting list of Sunoco’s willful and egregious permit violations.
Developer Bart Blatstein wants to build a complex of nearly 1,200
rental apartments in Philadelphia’s Northern Liberties neighborhood in
what would be his final project on a cluster of properties he began
assembling in the early 2000s centered on the former Schmidt’s brewery
site.
Blatstein’s plan for a long vacant lot at Second Street and
Germantown Avenue calls for six connected buildings with 45,000 square
feet of lower-story shops and restaurants around a central plaza. The
project would occupy the 4.4-acre lot south of the Shops at Schmidt’s
retail building and across the street from the Piazza at Schmidts — now
Schmidt’s Commons — apartment and shopping complex, both of which he
developed and later sold.
It doesn’t take much more than a short walk
around the city to see that Philly is on the rise—literally. At Curbed
Philly’s last count, 27 high-rises were under construction, and many more are in the pipeline.
But after a year of navigating construction sites and
peering up toward soaring construction cranes, we’ll all be able to
breath a sigh of relief when at least 10 of the new high-rises finally
finish construction in 2018. In fact, 8 million square feet of construction is expected to deliver next year, including Philly’s first supertall tower, the 60-story Comcast Technology Center.
There are a lot of high-rises that are currently
undergoing major renovations and overhauls, but for the purposes of this
map, the following 10 points only include new towers built from the
ground up that will open their doors in 2018.
Did we miss a new tower set to deliver in next year? Let us know in the comm
Nashville-based developer Southern Land Co. has tweaked its plan for a
condo and apartment tower on the last major building site around
Rittenhouse Square to add short-term stays on the floors set aside for
rental units.
Contract talks between the City of Philadelphia and AFCME DC 47
representatives have continued weekly (generally more than once a week).
The existing contract has continued to be extended.
We just received, within the past few weeks, information the Union
requested from the City of Philadelphia concerning the economic impact
of changes that the City wants to make regarding the defined pension
plan. In consultation with your leadership, we have made several
counterproposals regarding pensions, in an effort to reach a settlement.
Onekey,
LLC, was cited for exposing employees to crushing hazards after a
concrete retaining wall collapsed at a Poughkeepsie, N.J., worksite. The
collapse led to the death of a subcontractor’s employee, and injured
another employee. OSHA inspectors determined that the retaining wall was
not designed or approved by a registered engineer. The company was
cited for failing to train employees to keep a safe distance from the
wall and soil pile, and failing to provide adequate fall protection.
OSHA proposed penalties totaling $281,583. Read the news release for more information.
Acadia Healthcare is breaking ground
Thursday for its new $110 million psychiatric care hospital, which is
being built next to the existing Belmont Behavioral Hospital in the
Wynnfield section of Philadelphia.
The Philadelphia Business Journal first reported in 2105 on Acadia's long-term plans to build a replacement hospital at the site, as part of a campus revitalization project.
Two proposed developments along the Delaware invite pedestrians and
play, promising (finally) a living, breathing urban space on river, Inga Saffron
writes. At Piers 34-35, across from the I-95 exit, Digsau architects
took cues from Standard Hotel by the Highline and lifted their 22-story
apartment building above the piers supported by concrete stilts. The
stilts open views of the water, offer places for visitors to enjoy the
breeze, and also serve as a flood mitigation tool. Up the Delaware,
Atrium Design Group's design for the proposed 169 rowhouses at the
Foxwoods site breaks up the site by organizing the homes around garden
blocks akin to those on St. Albans Street in Graduate Hospital (made
famous in the Sixth Sense).
The design provides walkways to the river and the architects elevated
the living rooms to the second floor to deal with flooding issues.
Notably, both projects include parking without letting cars own the
precious waterfront real estate. Both projects still need government
approvals.
Ahead of an official Civic Design Review meeting next
month, Toll Brothers has revealed its new design plans for a
135,000-square-foot condo tower on Jewelers Row after nearly a year of
tweaks and revisions.
The new designs, which call for a 24-story tower with 85
condo units, has changed significantly since the developer’s original
iteration, shrinking in size from 338 feet to 308 feet. The amount of
retail has nearly doubled since last year’s original plans.
The plan still calls for the demolition of four buildings on Jewelers Row—702-710 Sansom Street—and another on S. 7th Street.
“I think that based on the great feedback we’ve gotten
from a lot of people here we’re creating something that everybody can be
proud of and happy with,” Toll Brothers’ David Von Spreckelsen said in
an interview with Curbed Philly ahead of a Tuesday night zoning meeting
with the Washington Square West Civic Association.
The new permit for the building is also no longer under
unity of use, according to Von Spreckelsen. Instead, it’s being
developed pursuant to lot consolidation, which resulted in the shorter
tower with less floor area. In addition, the tower no longer spans the
alley way to the south of Jewelers Row.
The updates come nearly a year after the original
renderings were revealed in 2017. Since 2016, however, the proposal has
come under fire from the historic preservation community and residents
who are against the demolition of a series of buildings on Jewelers Row
that would make way for the tower.
One of the most significant cosmetic changes includes the
removal of the two-faced facades. Originally, the design called for a
masonry facade along Sansom Street that rose to the top of the building,
while the Washington Square-facing facade was clad in glass.
Old, 29-story tower.
New, 24-story tower.
“What led to it was feedback we got from the constituents
who wanted the building to read as one, not having two separate
personalities,” said Von Spreckelsen. “So we went with the glass so that
it can sort of [...] disappear into the sky and be as un-obstructive as
possible but also be elegant and stately.”
In addition, the retail square footage has expanded to
4,500 square feet, which will potentially allow for at least three
retail tenants to set up shop on the ground floor. Von Spreckelsen said
Toll Brothers received positive feedback from Jewelers Row tenants who
have seen the most recent iterations of the retail space.
“They were encouraged by the addition of retail space,” he said, “and the fact that it would be modern retail space.”
The well-attended Washington Square West Civic
Association zoning meeting Tuesday night was meant to specifically
address the design of the proposed tower. Some attendees again expressed
their desire to have the facades of the current structures be preserved
instead of entirely demolished.
The designers SLCE Architects and developer reiterated
that they had considered it, but have “gone in another direction,”
adding that the facades have been changed over the years that they found
no way to “truly unify” the development with varying exteriors.
Architect Jim Davidson said the high-performance glass
facade and setbacks are meant to make the building stand out less and
have a more “delicate footprint.”
Davidson said, “It’s very much treated as a background building.”
The design proposal will be presented to the advisory Civic Design Review committee on February 6, 2018.
Shortly after developer Bart Blatstein sold a portion
of his Delaware River waterfront property earlier this month for some
$20 million, the new owner’s plans for the site are now clear.
US Construction plans to build 214 townhouses designed by Atrium Design Group at 1499 S. Columbus Boulevard, according to plans posted to the Civic Design Review’s website ahead of the February meeting.
SEPTA's board on Thursday approved a final route for the Norristown
High-Speed Line extension that will provide direct service to the King
of Prussia Mall.
The 4.5-mile, elevated high-speed rail extension
would give riders a faster connection among King of Prussia, Center City
and University City, the region's three largest economic hubs. It is
projected to cost between $1-1.2 billion and will include two stops at
the mall among others in the King of Prussia vicinity.
The Philadelphia Metropolitan Opera House on North Broad was just
handed a $56 million loan, pushing the restoration project forward to
its December 2018 opening date as a Live Nation venue.
Developer Eric Blumenfeld announced Thursday that the project
received a $56 million loan from Billy Procida, Fulton Bank, PIDC, and
New Orleans-based Enhanced Capital. Blumenfeld said in a statement,
“Without [their] support, this building would have been lost forever. My
prediction is that the North Broad Street Corridor will just get better
on December 13 of this year when we open and continue to attract the
best and the brightest from all sectors of the economy.”
After a couple of false starts, Toll Bros. is advancing a scaled-back
proposal for a condo building, replacing five buildings at the edge of
Jewelers’ Row. Toll unveiled its latest iteration of the contentious
project at a Washington Square West Civic Association’s zoning committee
Tuesday evening. As Jake Blumgart reported, the Horsham-based developer
is now planning to build a 24-story, 307-foot tall building
to replace 702, 704, 706, and 708-710 Sansom Street. The neighborhood’s
review was strictly design-focused, to inform the project’s Civic
Design Review meeting on February 6.
The course of this project has been fraught, drawing a fight from preservationists and some neighbors,
permit challenges, and delay. But Toll is persistent, and there are,
realistically very few things neighbors or the city can control about
this project at this point. It is largely proceeding by right, and Civic
Design Review is a nonbinding process that, at best, could persuade the
developers into improving the project’s design.
For those who object to Toll’s incursion into the delicate ecosystem of
Philadelphia’s historic jewelry district, any tall building feels like
it is bigfooting onto such a human-scale setting. But if Toll’s project
is already a tough pill to swallow, it’s made more difficult by a design
that is not ambitious enough. In exchange for the historic integrity of
Jewelers’ Row, we should expect truly interesting architecture in its
place. Instead, the new design aims to disappear into the sky and blend
into the streetscape.
Toll’s first proposal was rightly critiqued
as a building with an identity crisis – its south side a plain wall of
glass facing Washington Square and its Sansom side a heavy nod to the
street’s red brick buildings. This time, the designers applied a classic
tall building formula that adapts the parts of a column, with a
distinct base, shaft, and cap, each with a different character.
The most successful part of the design is the base, the first three
stories facing Jewelers’ Row. Here the building is clad in brick and
glass, in a good-faith attempt at contextual design that takes its cues
from the scale of the historic streetscape and traditional materials.
The base is broken up into four sections, evoking the rhythm of the
small buildings it replaces and the existing density of the street.
Brick piers separate each of the large window sections; one section to
the east is for the lobby and the other three are for commercial use.
The base rises three stories to match the cornice of 700 Sansom, a
petite historically protected building, and it is capped with a pergola
intended to soften the setback to the glass tower above. The top of that
trellis structure meets the four-story roofline of the building to the
west.
702 Sansom rendering of Toll Bros. project, from 7th and Sansom | January 2018
The glass shaft rising above the base is where the design starts to
fall flat. It is boxy, likely to maximize floor space on what is a
relatively small parcel for a building of this scale. What variation it
has comes from a few setbacks as the building rises, like thin blocks of
ice fused together.
“This is not just a box that’s extruded up,” Toll’s architect, Jim Davidson, a partner at New York-based SLCE Architects,
told the crowd Tuesday. Toward Sansom Street, the building is a
progression of four alternating setbacks, which is more generous than
the south side gets. Facing Washington Square the building has fewer
setbacks, giving this side a more monolithic presence. (The designers
indicated they would be open to giving further definition to this side
of the building.) Moving east, the side of the building facing out to
7th Street is flat, save a single loading bay, topped with two floors of
outdoor space that reach toward the sidewalk. Here too will be on-call
valet service for residents’ cars. (That is likely to frustrate anyone
who gets snarled on this block, often bottlenecked with delivery
trucks.)
Capping the building is a smaller glass box housing mechanical systems,
sheathed in faceted glass panels that zigzag like a paper crown. The
design team presented this concept as a nod to Art Deco building forms,
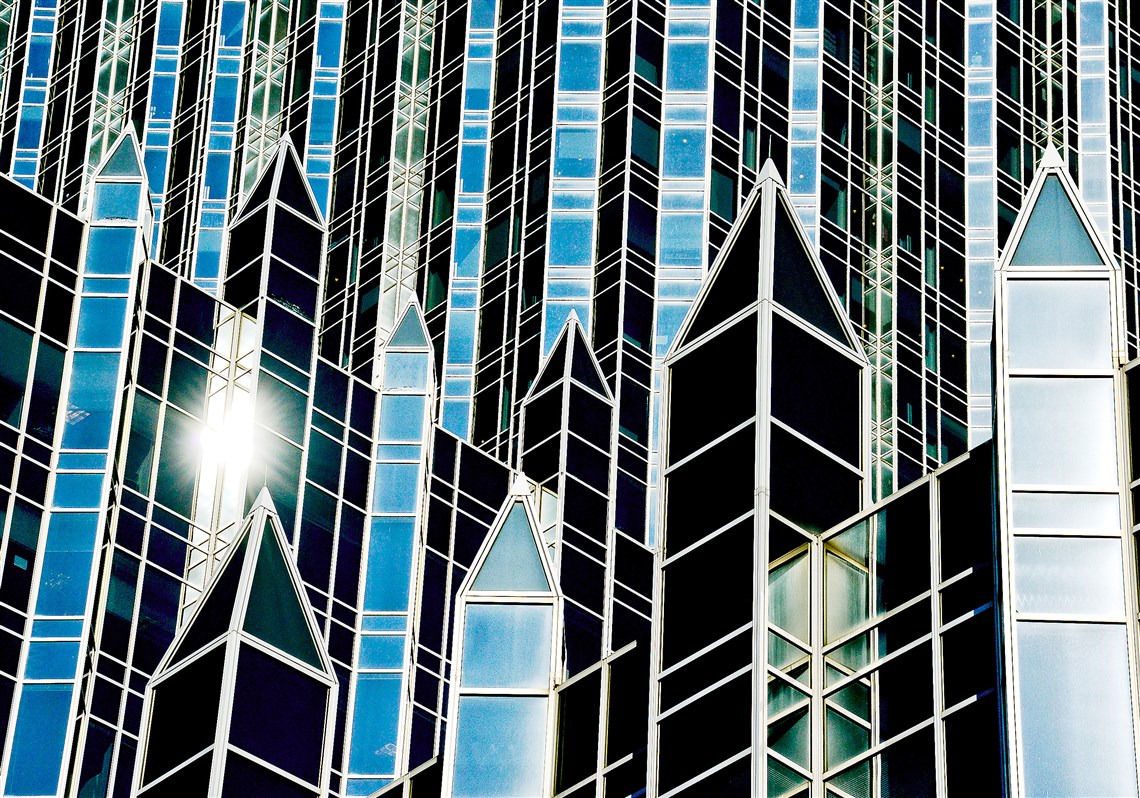
but it reminded me of a slice of Pittsburgh’s 1980s-era PPG Place.
“This is very much treated as a background building. It doesn’t call
attention to itself,” Davidson told the crowd. The glassy upper stories
are intended to disappear into the sky.
“We felt that taking the one façade of glass all around would be the
best thing for a background building as it impacts Washington Square,”
Davidson told PlanPhilly.
But why should this be a background building? “Because it is a
background building,” he said flatly. In no small part that’s a
departure from first design’s combination of brick and glass, which
garnered such a “uniformly negative response.” They aimed for subtle
instead.
But it’s hard to be so tall and remain unobtrusive. Toll's proposed
building is no architectural wallflower, surrounded by similar
buildings. It stands with very few other big and tall neighbors. It will
be viewed in the round, but Toll’s architects do not do enough to take
advantage of this unique opportunity to punctuate the skyline. There is
no tension in this design, no odd angles or curves to create a more
interesting form, just staid quietude. It’s got the personality of an
office park.
It is challenging to design a building that successfully relates to its
surroundings when it’s 75 percent bigger than its near-neighbors.
Toll’s building is no exception. The design comes off like a tall
teenager shyly trying to blend in, but she can’t help but stand out. If
similar neighbors surrounded Toll’s building, and our eyes stayed down
toward the street, it would be possible not to worry much about the
bland presentation above. But why should the deep-pocketed developer of a
luxury condo aim for a mute glass form that recedes? It’s going to
stand out, so why not give us something worth seeing when we look up?
The last best hope for a stronger design is going to come from the
court of public opinion and successfully persuasive Civic Design Review
meetings that result in some serious modifications. Otherwise, this
design is a cubic zirconia where we deserve a diamond.
702 Sansom rendering, north and east sides | January 2018


/cdn.vox-cdn.com/uploads/chorus_image/image/58067425/IMG_5848.0.jpg)


/cdn.vox-cdn.com/uploads/chorus_asset/file/10084177/Screen_Shot_2018_01_23_at_1.11.08_PM.png)
/cdn.vox-cdn.com/uploads/chorus_asset/file/10084201/702_Sansom_RenderNW_small.jpg)
/cdn.vox-cdn.com/uploads/chorus_asset/file/10084211/702_Sansom_RenderNE_Portrait.jpg)